You are viewing all listings NH Homes between $1000000 and $99999999 dollars.
New Listing!
![Ossipee NH Home for sale $$1,150,000 $442 per sq.ft.]()

$1,150,000 $442 per sq.ft. Ossipee NH Home »
118 Ft. of Waterfront on Lake Ossipee3 Beds | 4 Baths | Total Sq. Ft. 2600 | Acres: 0.73
Friday Aug 28, 2026
Description: Here is a rare opportunity to own a unique lakefront property on scenic Leavitt Bay, offering beautiful lake and mountain views, a large retaining wall and a private boat dock. The existing buildings will require rehabilitation, but they offer tremendous potential with grandfathered footprints and plenty of space for family and guests. The main house offers approximately 1,500± square feet with 2 bedrooms, 2 baths, a kitchen and living room with beautiful lake views, plus a large lakeside deck. The cottage is approximately 675± square feet and includes additional guest rooms, a bath and kitchen/dining area. The 2-car garage features approximately 500± square feet of finished space above, with 2 additional guest rooms, a 3/4 bath and kitchen. The property is serviced by a drilled well and a 1979 3-bedroom septic system. Total room count and square footage include all three buildings. The property is being sold "as is" with all contents as shown, excluding the boat., canoe/kayaks and some personal items The bones appear solid, and the setting is exceptional, with expansive views across Leavitt Bay toward the Green Mountains. A unique opportunity to restore and create your own lakefront retreat. The deed references 118 feet of lake frontage, while town records indicate approximately 160 feet. Buyers should conduct their own due diligence regarding all measurements, structures, septic and permitted uses. See MLS Property & Listing Details & 42 images. Includes a Virtual Tour
Under Contract
![Ossipee NH Home for sale $$1,174,000 $365 per sq.ft.]()

$1,174,000 $365 per sq.ft. Ossipee NH Home »
Waterfront on Lake Ossipee4 Beds | 3 Baths | Total Sq. Ft. 3216 | Acres: 2.7
Friday Apr 24, 2026
Description: Welcome home to one of the most beautifully crafted and constructed homes in the region! This custom designed, and truly one-of-a-kind, timber frame post and beam home with incredible views is ready for you to call home. The builders sourced the timber from the 2.7 acres of land that it sits on and brought to a local milling company to make everything perfect. Landscaping package as shown (or similar) will be completed this summer - loam and grass seed, stone walls in backyard and landscaping by front porch. Upon entering the home, you are greeted by a natural light filled kitchen and open concept living and dining area. Directly off the living room, you have access to the Owner's suite with oversized closet and bathroom. A slider out of the Owner's suite brings you to a wraparound deck to the living room with views of the White Mountains and Ossipee Lake. The upstairs bedrooms are all treated with stunning views as well. Flexible living space upstairs is perfect for an additional den or family room. On the bonus loft level, the views are even more envious! There is an unfinished lower walk-out basement level that offers flexible options in the future. If you have been looking for the ultimate get away, yet close to lakes, shopping, mountains, and all the recreation you hope for, this is it! Association maintains the roads for year round living ease. Don't miss out on this incredible property built by the Timber Vikings! Open House Saturday May 9th 9a-11am. See MLS Property & Listing Details & 55 images.
Under Contract
![Ossipee NH Home for sale $$1,275,000 $1,328 per sq.ft.]()

$1,275,000 $1,328 per sq.ft. Ossipee NH Home »
50 Ft. of Waterfront on Lake Ossipee2 Beds | 2 Baths | Total Sq. Ft. 960 | Acres: 0.23
Tuesday Jul 21, 2026
Description: Wake up to spectacular sunrises and breathtaking mountain views from this beautifully maintained waterfront home on the main lake of Ossipee Lake. Only 16 years young and in excellent condition, this turnkey property offers 50 feet of crystal clear waterfront with your own private sandy beach, making it the perfect four-season retreat. The main level features an open concept kitchen, dining, and living area with sliders leading to a sunny lakeside deck where you're just steps from the water's edge. A convenient half bath completes this level. Upstairs you'll find two bedrooms, a bonus room for additional guests or office space, and a 3/4 bath. Designed for year round enjoyment, the home is fully insulated and heated and cooled by four mini splits for comfort in every season. A detached large storage shed could possibly become a bunkhouse. The property is being sold furnished, includes a boat dock, and has an excellent rental history for those looking to generate income. For added peace of mind, the seller will be installing a brand-new septic system. There will also be a license for additional parking provided to the new owners. Whether you're looking for a lakeside getaway, investment property, or full time waterfront home, this move in ready Ossipee Lake gem has it all. Showings limited to Saturdays due to summer rentals. See MLS Property & Listing Details & 51 images.

$1,300,000 $818 per sq.ft. Ossipee NH Home »
Price Change! Reduced by $250,000 down 19% on August 7th 2026
106 Ft. of Waterfront on Lake Ossipee
2 Beds | 2 Baths | Total Sq. Ft. 1590 | Acres: 0.34
Wednesday Jun 10, 2026
Description: Whether you are looking for a great investment or you are looking to Experience Lakestyle Living, This home will do both for you! VRBO or Air bnb to make some money! Breathtaking lake and mountain views with 106' of waterfrontage make this home a year-round vacation destination. Enjoy all of the activities a lake home offers, with a fabulous sandy beach front. Imagine waking daily to see the serene lake surrounded by the Ossipee mountains and Mt. Chocorua. Sit quietly in the large family with 180 degree views. Step outside and discover the ultimate waterfront lifestyle. Enjoy your morning coffee as the sun rises over the lake on the private deck or unwind in the evenings in the screen house with a roaring fire in the fieldstone fireplace. Grab your favorite book and sit in the sundrenched 4 seasons room, designed to showcase the views, with an abundance of windows that frame the sparkling waters of Ossipee Lake and the mountains beyond. The primary suite has an updated bath and walk-in closet with mini-split to keep you cool on those hot summer nights. This home sits on the corner of a cul-de-sac .34 area lot with privacy to one side and a seasonal property to the other. Entertain family and friends in the large updated kitchen with newer appliances. The attached garage will keep the snow at bay during those winter months. Enjoy the peace of mind that comes with having the stand by generator during the stormy months. Have a boat and water toys? Spend afternoons boating and swimming. There's plenty of room for them in the detached garage with storage area and an additional shed! Take in an evening Kayak ride as the sun sets and listen to the loons sing. This is more than a home, it's a chance to enjoy one of New Hampshire's most desirable lakeside settings. With spectacular views, direct waterfront access,and endless opportunities for recreation and relaxation, this Ossipee Lake property is a rare offering! See MLS Property & Listing Details & 60 images. Includes a Virtual Tour
New Listing!
![Village of Center Ossipee in Town of Ossipee NH Home for sale $$1,395,000 $664 per sq.ft.]()

$1,395,000 $664 per sq.ft. Village of Center Ossipee in Town of Ossipee NH Home »
100 Ft. of Waterfront on Cove Ossipee4 Beds | 3 Baths | Total Sq. Ft. 2100 | Acres: 0.34
Sunday Aug 2, 2026
Description: Golfers, Boaters, Skiers, Hikers, Vacationers, Nature lovers-If you have been searching for a Lake House, this is the ONE! Located on Ossipee Lake, at the end of a private cove, sits this 4BR/2.5BA Contemporary, year round home. The first floor features an open kitchen/dining/living combination centered around an 8' granite top island. The Main BR is here as well with its own full bath and walk-in closet. Rounding the first floor is a newer family room, complete with a custom bar, that's great for entertaining. Upstairs you will find three more BR and newly refurbished 3/4 bath. What about outside? A newly landscaped yard leads to your private dock with over 100' of deeded water frontage and plenty of room for all crafts. All of this is located in the Indian Mound Association. Enjoy the Association beach, playground, boat launch, clubhouse, and in-ground pool. See MLS Property & Listing Details & 42 images.
New Listing!
![Ossipee NH Home for sale $$2,250,000 $463 per sq.ft.]()

$2,250,000 $463 per sq.ft. Ossipee NH Home »
150 Ft. of Waterfront on Lake Ossipee4 Beds | 4 Baths | Total Sq. Ft. 4858 | Acres: 0.87
Tuesday Aug 18, 2026
Description: A unique opportunity to create the ultimate family gathering spot with exceptional access to Ossipee Lake and the potential for up to five boat slips. Completely rebuilt and expanded in 2022, this spacious home offers flexible living across 2 levels and an impressive array of indoor and outdoor spaces designed for lakeside living. The main level features an open-concept kitchen, dining, and living area with direct access to an expansive wraparound deck overlooking the water. The primary suite includes a tiled walk-in shower and private deck access, while two additional generously sized bedrooms, a full bath, and coffee bar complete the main living space. The walkout lower level offers a family room with bar, additional sleeping space, and a 3/4 bath. The newly added walk out level, in-law suite provides exceptional flexibility with its own separate entrance, full kitchen, living room, oversized bedroom, and 3/4 bath with tiled shower and laundry, ideal for extended family or guests. Outside, the property is designed for entertaining, with expansive waterside patios, a fire pit, outdoor kitchen and dining area with pergola, and new docking for up to three boats directly in front of the home. Just around the corner, enjoy shared access with only 12 homes to a sandy association beach on Leavitt Bay, along with the opportunity for two additional boat slips. Extensive 2022 improvements include a new heating system, roof, septic system, and more. With room for everyone, multiple entertaining spaces, and outstanding boating access, 32 Leavitt Road offers a rare opportunity to enjoy the best of Ossipee Lake living. See MLS Property & Listing Details & 60 images. Includes a Virtual Tour

$2,295,000 $778 per sq.ft. Ossipee NH Home »
Price Change! Reduced by $105,000 down 5% on August 11th 2026
100 Ft. of Waterfront on Lake Ossipee
3 Beds | 3 Baths | Total Sq. Ft. 2950 | Acres: 0.44
Wednesday May 27, 2026
Description: Located on prestigious "Long Sands," this stunning waterfront home on Ossipee Lake offers nearly 3,000 square feet of beautifully updated living space with breathtaking panoramic views of the lake and surrounding mountains, including Mount Chocorua and Mount Washington. The crystal clear waterfront features a rare sandy-bottom shoreline with waist-deep water extending nearly 500 feet out perfect for swimming, boating, and enjoying lakefront living at its finest. Rebuilt in 2007, this exceptional home combines comfort, style, and functionality throughout. The spacious kitchen is designed for gathering and entertaining, featuring a center island and cozy wood stove. The inviting living room offers a beautiful wood-burning fireplace and sliders that open to a lakeside deck where you can take in the spectacular views. The first floor includes a huge primary suite with a private bath and walk-in closet, along with a large office or den area ideal for working remotely or additional guest space. Upstairs, you'll find two generously sized bedrooms, another full bath, and a loft style sleeping area or den that provides flexible accommodations for family and guests. An attached two-car garage offers excellent storage, with additional unfinished space above ready for future expansion if desired. This home is in outstanding condition throughout truly move in ready and is being sold furnished for immediate enjoyment. With lake and mountain views from nearly every room and a superior location on one of New Hampshire's most beautiful lakes, this is a rare opportunity to own an exceptional waterfront retreat. See MLS Property & Listing Details & 60 images.

$2,400,000 $891 per sq.ft. Ossipee NH Home »
100 Ft. of Waterfront on Lake Ossipee3 Beds | 3 Baths | Total Sq. Ft. 2694 | Acres: 0.44
Wednesday Jul 22, 2026
Description: Experience lakefront living at its finest in **Long Sands**, Ossipee Lake's most prestigious waterfront neighborhood. Set on 100 feet of crystal-clear, sandy bottom shoreline, this immaculate home enjoys breathtaking 180 degree panoramic views of the Ossipee Mountains, Mount Chocorua, and Mount Washington. The ever changing scenery is simply unforgettable. Meticulously maintained throughout, this raised ranch offers exceptional living inside and out. The lower level features a spacious family room with a wood stove, wet bar, and sliders leading to a spectacular custom lakeside patio with a built-in grill bar, perfect for entertaining. Also on this level are a 3/4 bath and an attached finished, heated two car garage. The upper level is designed to showcase the incredible lake views with an open concept kitchen, dining, and living area. The kitchen features granite countertops, a center island, and stainless steel appliances. The living room offers a beautiful pine cathedral ceiling, wood burning fireplace with tile hearth, and a wall of windows overlooking the lake. The lakeside primary suite includes stunning views and a private bath. Two additional bedrooms and a full bath complete this level. Outside you'll find a detached finished and heated two car garage, two large storage sheds for all your lake toys, a whole house generator, and a boat dock that is included. Recent improvements include central air conditioning, upgraded vinyl siding, newer garage doors, and numerous additional updates. The home is being sold mostly furnished. Centrally located in the heart of New Hampshire's Lakes Region, just 25 minutes to Wolfeboro and North Conway, one hour to Portland, and two hours north of Boston. Indian Mound Golf Course us just down the road. King Pine ski area is 15 minutes away. Whether you're looking for a year round home or an exceptional four season getaway, this rare Long Sands property offers one of the finest waterfront settings on Ossipee Lake. See MLS Property & Listing Details & 60 images. Includes a Virtual Tour

$2,395,000 $584 per sq.ft. Panton VT Home »
382 Ft. of Waterfront on Lake Champlain3 Beds | 5 Baths | Total Sq. Ft. 4100 | Acres: 16.7
Friday May 29, 2026
Description: With west-facing views across Lake Champlain to the Adirondack Mountains, extensive lake frontage, and approximately 4,100 square feet of living space, 1462 Lake Road is an exceptional waterfront retreat set on nearly 17 private acres. The property offers direct access to Lake Champlain for swimming, boating, fishing, and days on the water. Stairs to the beach provide convenient shoreline access, and the property can accommodate both a dock and mooring. Inside, lake and mountain views take center stage from the moment you enter. The dramatic living room features 12-foot-plus ceilings, two fireplaces, and a wall of west-facing glass doors framing the Adirondacks beyond. The spacious kitchen opens to an inviting breakfast and family room, creating a comfortable gathering space at the heart of the home. The primary suite offers a peaceful retreat, while two separate two-bedroom guest suites, connected to the main residence by breezeways, provide privacy for family and guests. A flexible second-floor room above the garage is ideal for an office, studio, or additional guest space. Outdoors, beautifully maintained perennial gardens surround the home, complemented by a gunite pool, greenhouse, enclosed garden with raised beds, and expansive lawns leading toward the lake. A long, cedar-lined drive creates a wonderful sense of arrival and enhances the privacy of the property. Morning coffee might be accompanied by bald eagles and osprey overhead, while evenings bring Adirondack sunsets, time on the deck, and the unmistakable call of loons across the water. Despite its private setting, the property is within an easy 20- to 30-minute drive of Middlebury and Vergennes, with convenient access to restaurants, shopping, theater, golf, medical services, and other area amenities. With five bedrooms and four-and-a-half baths, 1462 Lake Road offers a rare combination of privacy, recreation, generous accommodations, and a remarkable connection to Lake Champlain. See MLS Property & Listing Details & 34 images.
New Listing!
![Pawlet VT Home for sale $$1,399,000 $314 per sq.ft.]()

$1,399,000 $314 per sq.ft. Pawlet VT Home »
5 Beds | 5 Baths | Total Sq. Ft. 4450 | Acres: 16Monday Aug 3, 2026
Description: Exceptional Vermont country property ideally situated within a serene pastoral setting with wonderful views, yet just minutes from the Dorset Village Green. Set on 16 picturesque acres, this remarkable offering features a spacious 4-bedroom main residence, a newly renovated 1-bedroom guest house, an in-law studio with a full bath, a classic barn, and a machine shed. Rich in Vermont charm, the main residence showcases two fireplaces, exposed beams, beautiful wood flooring, and abundant natural light. The farmhouse-inspired chef's kitchen is thoughtfully appointed with a premium Bertazzoni gas range, top-of-the-line appliances, generous storage, and oversized windows overlooking the front lawn and surrounding pasture. The inviting lodge room is perfect for gathering around the fireplace, while the spacious formal dining room creates an elegant setting for entertaining family and friends. The main floor primary suite wing serves as a peaceful retreat, featuring an adjoining office, extensive storage, and an oversized spa-inspired bathroom with a soaking tub and walk-in shower. Large windows fill the space with natural light, enhancing its tranquil atmosphere. Upstairs, three generously sized bedrooms provide comfortable accommodation for family and guests, complimented by a full bath. The stone patio and spacious covered porch are ideal for al fresco dining while enjoying sunset views. Outside, mature gardens, beautifully landscaped grounds, rolling pastures, and classic farm buildings create the quintessential Vermont country lifestyle. Ideally located just minutes to Dorset, Manchester, ski areas, golf courses, the arts and shopping. This exceptional property offers the perfect balance of peaceful Vermont living and convenient access.Whether enjoyed as a private retreat, multigenerational residence, or equestrian property, this exceptional offering combines timeless character, versatility, and natural beauty in one of Southern Vermont's most desirable locations. See MLS Property & Listing Details & 60 images.

$1,750,000 $626 per sq.ft. Pawlet VT Home »
4 Beds | 3 Baths | Total Sq. Ft. 2796 | Acres: 300Monday Jun 8, 2026
Description: Consider Stebbins Bardwell's Legacy: A rare opportunity to own a storied 300-acre Vermont farm rooted in American agricultural history. Established in 1863 as Vermont's first cheesemaking co-op by Consider Stebbins Bardwell, this remarkable property has been thoughtfully revived for modern use. From 2004-2020 the current owners revived and reinvented the farm's cheesemaking tradition, producing award-winning artisan cow&goat cheeses recognized by major national&international publications and competitions. This cheese making facility continues to operate and is currently leased out for additional monthly income. This is more than a historic farm, it's a lifestyle property with extraordinary versatility and income potential. Continue the celebrated cheesemaking operation with a fully equipped, FDA-inspected facility and five custom aging caves, or reimagine the infrastructure for grass-fed beef, dry-aged steaks, organic hay production, or a farm-to-table event venue for weddings and retreats. The two guest spaces already generate strong rental revenue and enhance the property's appeal for hospitality use. Historic Homes & Guest Spaces: Circa 1780s/expanded 1814 Federal brick farmhouse Nicely restored |4 BR, 2 BA|2 Rumford fireplaces|2 Swedish wood stoves|original details|pond and mountain views. Charming Pond-Side Guest House:Nicely restored with excellent rental history. The "Smithy", a former cheese house and blacksmith shop, now a cozy studio cottage loved by guests. Farm Infrastructure: 200'x40' 19th-century gambrel barn with full cheesemaking facility, 5 state of the art aging caves & milking annex 32'x100' heifer barn, 100'x40' steel equipment barn, and other historic outbuildings. Land: +/-300 acres (±130 in NY, 170 in VT), including +/-175 acres of prime meadowland with additional woods and pasture. Much of the land is conserved for grazing & haying under the Grassland Reserve Program. A Legacy Property where history, beauty and boundless possibilities meet. See MLS Property & Listing Details & 59 images.
Under Contract New Listing!
![Pelham NH Home for sale $$1,075,000 $375 per sq.ft.]()

$1,075,000 $375 per sq.ft. Pelham NH Home »
4 Beds | 4 Baths | Total Sq. Ft. 4189 | Acres: 6.66Thursday Aug 20, 2026
Description: Set on 6.6 wooded acres, this custom-built Cape-style home has a tucked-away feel and plenty of space that can adapt to how you live, with 3 floors of living area, an in-law setup, and a 30' x 20' country barn. This large, set-back property offers a rare sense of privacy, whether you're enjoying time on the covered front porch, back deck, or by the fire pit. The barn is one of those extras that gives the property both charm and function. With electricity, a dedicated water spigot, and a walk-up loft area, it's easy to envision the space as a potential home for your horse, workshop, or hobbies. Inside, the finished walkout in-law area has full-size windows and a sliding glass door that make it feel far from a typical finished basement. The setup is ready for multigenerational living, extended-stay guests, or additional everyday space. The rest of the home is full of character details, including 9-foot ceilings on the main floor, a fireplace with wood-burning stove insert, and pocket French doors. Just as valuable are the practical features you don't always find, including a dedicated laundry room with sink and abundant kitchen cabinetry. Upstairs, the spacious primary suite includes an attached bonus room for a home office, extended dressing room, craft room, or quiet retreat. Some additional highlights include 13-foot garage ceilings, independent heating and cooling on each finished level, a whole-house generator, and major systems professionally serviced in 2026. Come explore the home and discover what makes it such a special find. See MLS Property & Listing Details & 50 images. Includes a Virtual Tour
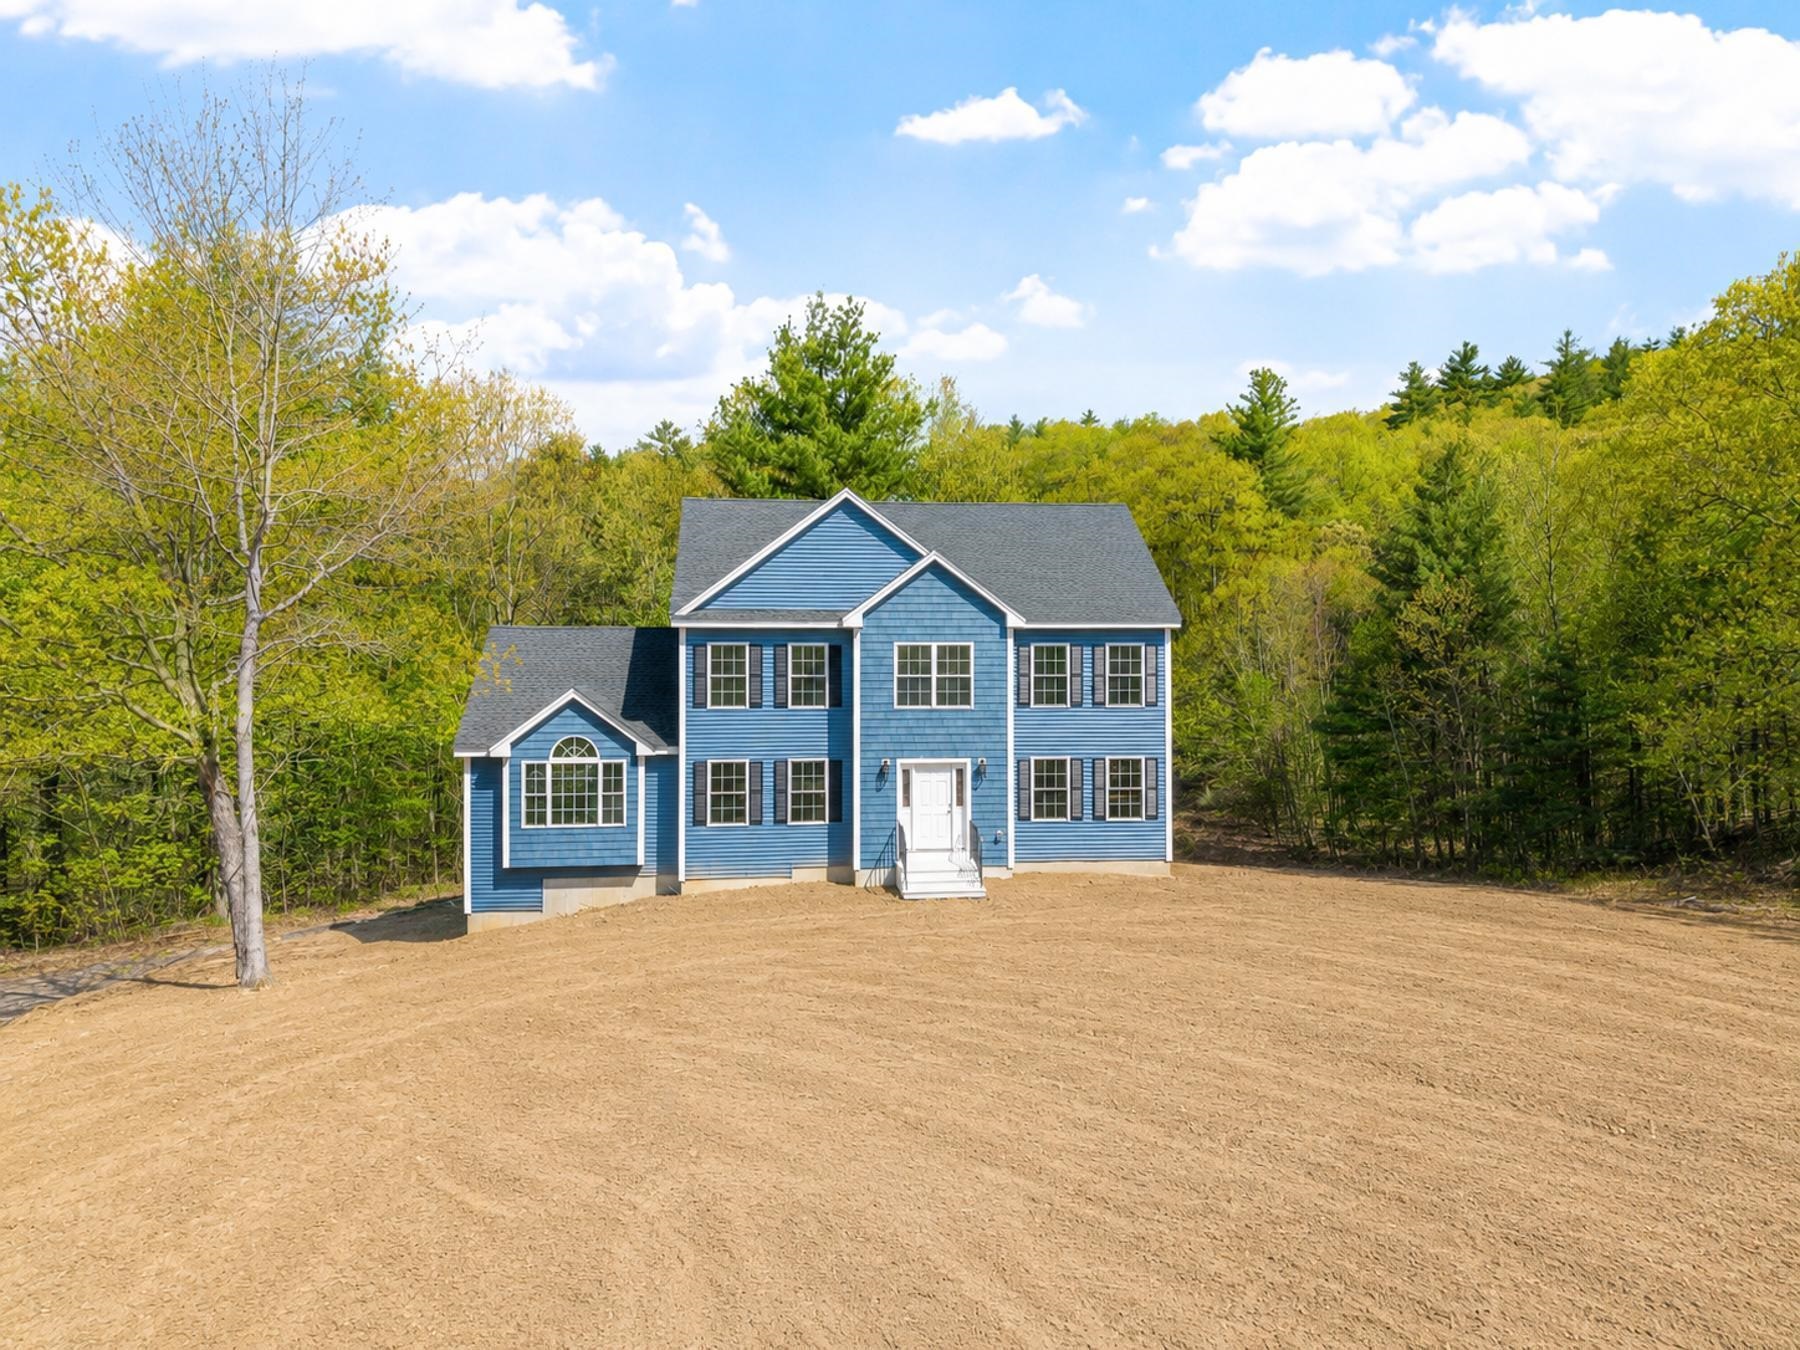
$1,175,000 $470 per sq.ft. Pelham NH Home »
3 Beds | 3 Baths | Total Sq. Ft. 3023 | Acres: 5Friday May 22, 2026
Description: END OF QUIET CUL-DE-SAC WITH HW THROUGHOUT & FINISHED BASEMENT 22 Benoit Ave offers 5 private acres surrounded by stately homes. One abutter is so far back, you don't see their house - even in winter. CUSTOMIZE YOUR FINISH: Kitchen ready and can include island & pendant lighting, design it your way. Gleaming hardwood floors installed throughout the main living area: BOTH the first and second floor. Great upgrade included! Both the stove and dryer can be either propane gas or electric at buyer's request. LOOKING FOR AN IN LAW OR TEEN SUITE? The lower level is finished PLUS has full size window and walk out access. OVERSIZED, LEVEL FRONT YARD = rare sophistication & curb appeal most lots can't match. YOUR VISION. OUR EXPERTISE. Let's work together to finish your dream home exactly how you want it. See MLS Property & Listing Details & 46 images.
Under Contract New Listing!
![Pelham NH Home for sale $$1,249,900 $294 per sq.ft.]()

$1,249,900 $294 per sq.ft. Pelham NH Home »
4 Beds | 3 Baths | Total Sq. Ft. 4246 | Acres: 1.55Tuesday Aug 4, 2026
Description: Continuing to show for backup. Welcome to this Meticulous Custom Home in the highly sought-after Mulberry Estates, offering all the Luxury of Brand New Construction with even Higher-End Finishes and incredible attention to detail! Set back privately from the road on a Lush, Serene 1.55 Acre Lot, the property features a level backyard that is perfectly primed for a future pool. Completely Updated with Extraordinary Craftsmanship, the interior showcases a beautiful entryway with custom white wainscoting and a stunning hardwood staircase. The main level features a Magnificent step down Family Room with Custom Built-In Bookcases and rich Artisan Hardwood Flooring, alongside a Chef's Gourmet Kitchen equipped with Professional Grade Miele and Jenn-Air appliances, Exotic Quartzite Countertops and Full Size Backsplash, a double-door Pantry closet and Italian Leathered Luxury Tile. Entertain in the Elegant Dining Room perfectly positioned off the kitchen or unwind in the Sunroom featuring its own Cozy Fireplace.The upper level boasts a Luxurious Primary Suite with a Private Balcony and an incredible Custom Dressing Room complemented by Brand New High-End Baths and a vaulted 3rd-Floor Recreation Space which could also be used as a 4th Bedroom. Additional highlights include a Dedicated Home Office, Custom 2nd Floor Laundry Room, a 3 Car Acrylic/Epoxy-Floor Garage, New HVAC and surround sound, and an Incredible Outdoor Oasis complete with Composite Tiered Decking, a Custom Stone Outdoor Fireplace, Paver Patio, Retractable Awning, and a Private Volleyball Court. Located just minutes from Major Highways and Tuscan Village, this Better than New Masterpiece truly has it all! See MLS Property & Listing Details & 56 images.

$1,325,000 $619 per sq.ft. Pelham NH Home »
720 Ft. of Waterfront on Pond Gumpas Pond4 Beds | 2 Baths | Total Sq. Ft. 3149 | Acres: 1.41
Friday May 8, 2026
Description: Enjoy waterfront living at its finest! Welcome to 21 Hinds Lane, a hidden gem set along the shores of Gumpus Pond on a quiet dead-end road! This stunning post-and-beam home offers a combined, private 1.41 acre lot as #19 Hinds Lane is now included in the sale. This property offers a rare combination of seclusion, natural beauty, and year-round enjoyment. Wake up to sweeping water views, unwind in complete privacy, and experience the kind of peaceful, beautiful setting that's increasingly hard to find. This updated home offers 4 bedrooms, 1 ¾ baths, and approximately 3,000 square feet of beautifully designed living space. Enjoy the open-concept kitchen, dining room and living room with cathedral ceilings and breathtaking water views from every angle. You'll love entertaining on the expansive deck overlooking the Pond or in the spacious, finished walk-out lower level family room featuring a striking stone fireplace and NEW heating/AC mini-split system. Still lots of time to enjoy Summer activities from your private sandy beach ~ swimming, kayaking, fishing or boating. Inside, this gorgeous home combines warmth and comfort with bamboo flooring, radiant floor heat, skylights that fill the home with natural light, central air conditioning, and a cozy wood stove. The updated kitchen showcases quartz countertops, stainless steel appliances and 2 pantries. The spacious Primary Suite features a private balcony, walk-in closet, private bath with ceramic tile flooring, double vanity sinks, jetted tub, and separate shower. 2 additional bedrooms have custom closets and convenient home office is an added bonus. Other highlights include a 2-car garage with new openers, windows and siding, a whole house stand-by generator, a 2-year-old architectural shingled roof, aluminum boat dock, 12' x 20' Reeds Ferry shed with roll-up door, and local walking/hiking trails in the Gumpus Pond Conservation Area. (office and family room are virtually staged) See MLS Property & Listing Details & 56 images.
